Plans
THE CONCEPTUAL PLAN
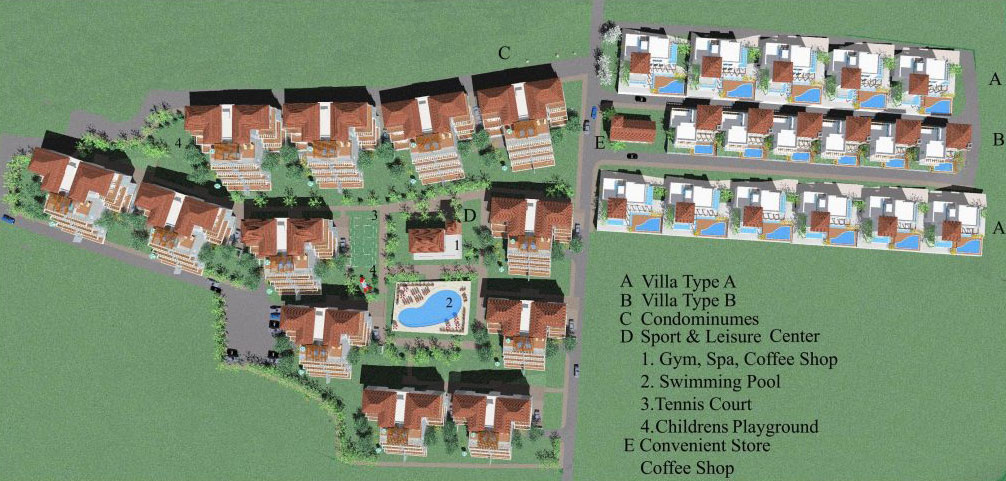
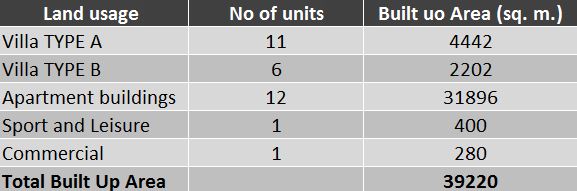
A residential and vаcation quarter of variety of individual houses and buildings with apartments of approximately 38,500 square meters built up area and construction planned of about 461 units.
A residential and vаcation quarter of variety of individual houses and buildings with apartments of approximately 38,500 square meters built up area and construction planned of about 461 units.
Draft master-plan: building uses and parameters
Brown yellow stripes are for villa zone in Natura 2000 for residential purposes with following parameters
– 20% building density
– 0.4 coefficient of building intensity;
– 70% green area;
– 7 floors;
All documents such as title deeds and change of purpose of the plots are prepared and arranged for an easy due diligence.
The supernal concept of the project
The rarefied atmosphere of the project combines the beauty of the Seaside and charm of the rural, further enhanced by its green hills descending into the Black Sea. It has been designated for Bulgarians and Foreigners who wish to restart their way of perception of life, to revive their body and mind, to find their spiritual peace and feel reborn.
The buildings are designed in a way to meet the need for space and privacy of its occupants, to allow them to go open their eyes with perfect view of the sea but with wider nature window of green hills, as to satisfy all their senses. The common area of the project is an easy and accessible point to go back to busy social life.
The supernal concept of the project
The rarefied atmosphere of the project combines the beauty of the Seaside and charm of the rural, further enhanced by its green hills descending into the Black Sea. It has been designated for Bulgarians and Foreigners who wish to restart their way of perception of life, to revive their body and mind, to find their spiritual peace and feel reborn.
The buildings are designed in a way to meet the need for space and privacy of its occupants, to allow them to go open their eyes with perfect view of the sea but with wider nature window of green hills, as to satisfy all their senses. The common area of the project is an easy and accessible point to go back to busy social life.